Retaining Walls · Concrete Contractor Ogden
Retaining Wall Contractor in Ogden, UT
Block and poured walls for cut slopes, built on a real base with drainage. Get a free estimate.
Retaining Walls across Weber, Davis and Box Elder counties
Free Retaining Wall Estimate
Put in the address, what is being built, repaired or removed, and any plans or photos. The contractor phones back to go over the job and set up a look at the site.
- Free estimates
- Residential and commercial
- Dig, pour and haul-off
- Footings below frost
An address and a short job description is enough.
Retaining Walls
Retaining Wall Contractor for Ogden, UT
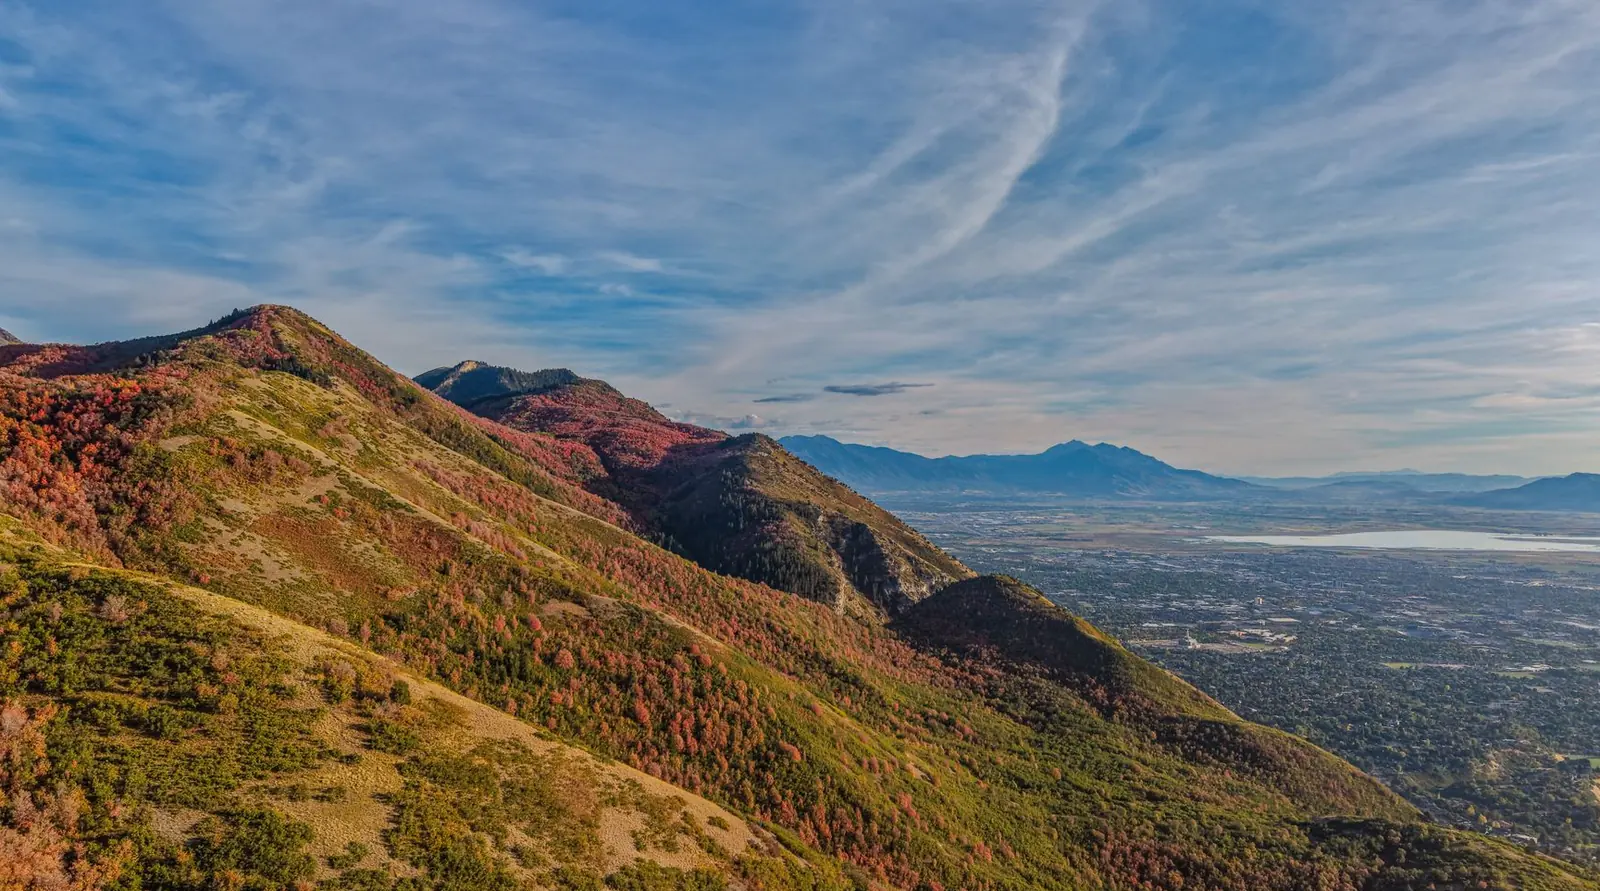
Retaining walls fail from behind. Rain and snowmelt soak the soil behind the wall, and saturated soil pushes far harder than dry soil. With no drain, the wall bows, tips or slides. With no compacted base, it settles unevenly and the courses crack. With no setback, it leans out the first winter the ground freezes. Bench lots under the Wasatch, from North Ogden down to Uintah, come with cut slopes, and a wall there has to handle snowmelt running down the hill every spring on top of the weight of the dirt.
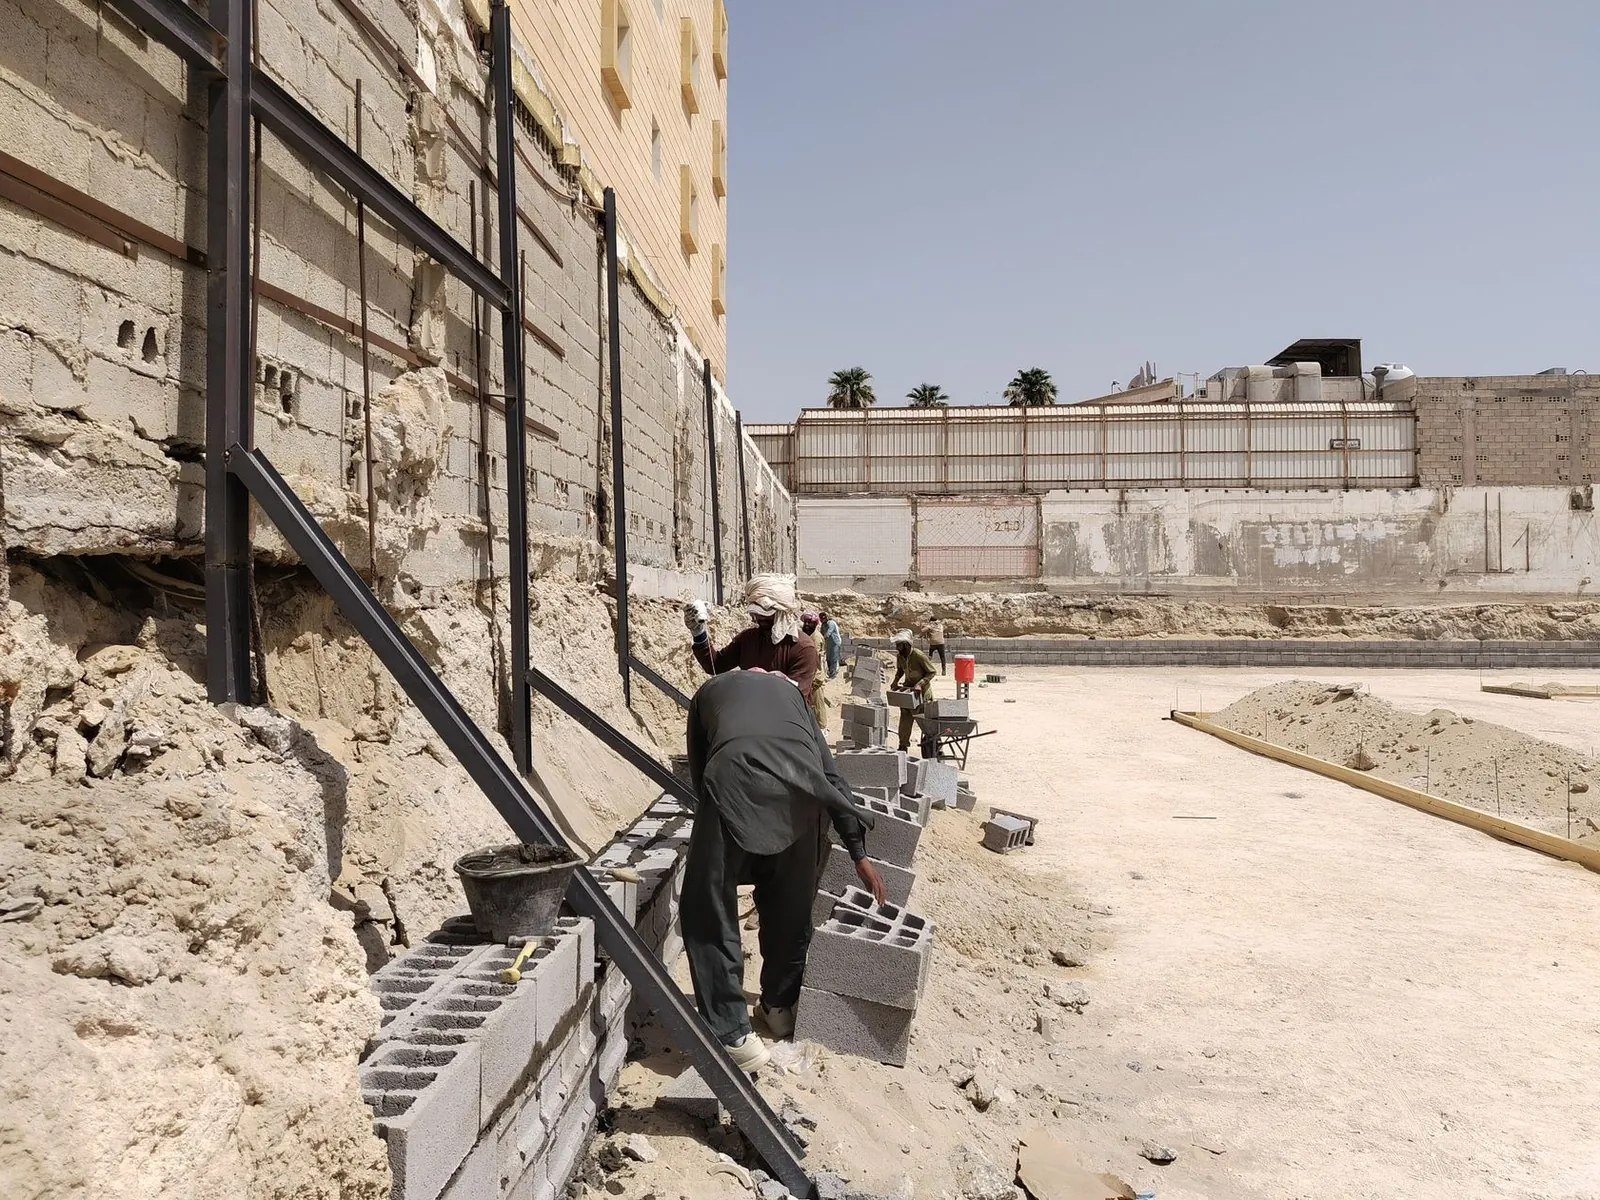
Two kinds of walls get built here. Segmental block walls start on a compacted gravel leveling pad with the first course buried, every course stepped back toward the hill, about 12 inches of clean drain rock behind the block and a perforated pipe at the bottom to carry water out. Taller block walls add layers of geogrid reaching back into compacted fill. Poured concrete walls sit on a footing below frost, with steel tying wall and footing together. Walls taller than roughly 4 feet, or with a driveway, building or hill above them, usually need an engineer and a permit.
What's included
What goes into retaining walls
- 01
Segmental block walls
Block walls on a compacted leveling pad, each course set back and pinned or locked to the one below.
- 02
Poured concrete walls
Formed concrete walls on a footing below frost, with rebar tying wall and footing together.
- 03
Base and leveling pad
Excavation to firm soil and a compacted gravel pad so the first course sits dead level.
- 04
Drainage behind the wall
Drain rock behind the face and a perforated pipe at the base that runs out to daylight or a drain.
- 05
Geogrid and engineered walls
Taller walls and walls under a load, built to an engineer's design with reinforcement layers in compacted fill.
- 06
Failed wall replacement
Taking out leaning block, rotted timber or cracked concrete walls and hauling them off before the new wall goes in.
Ideas
Retaining Walls: what they can look like
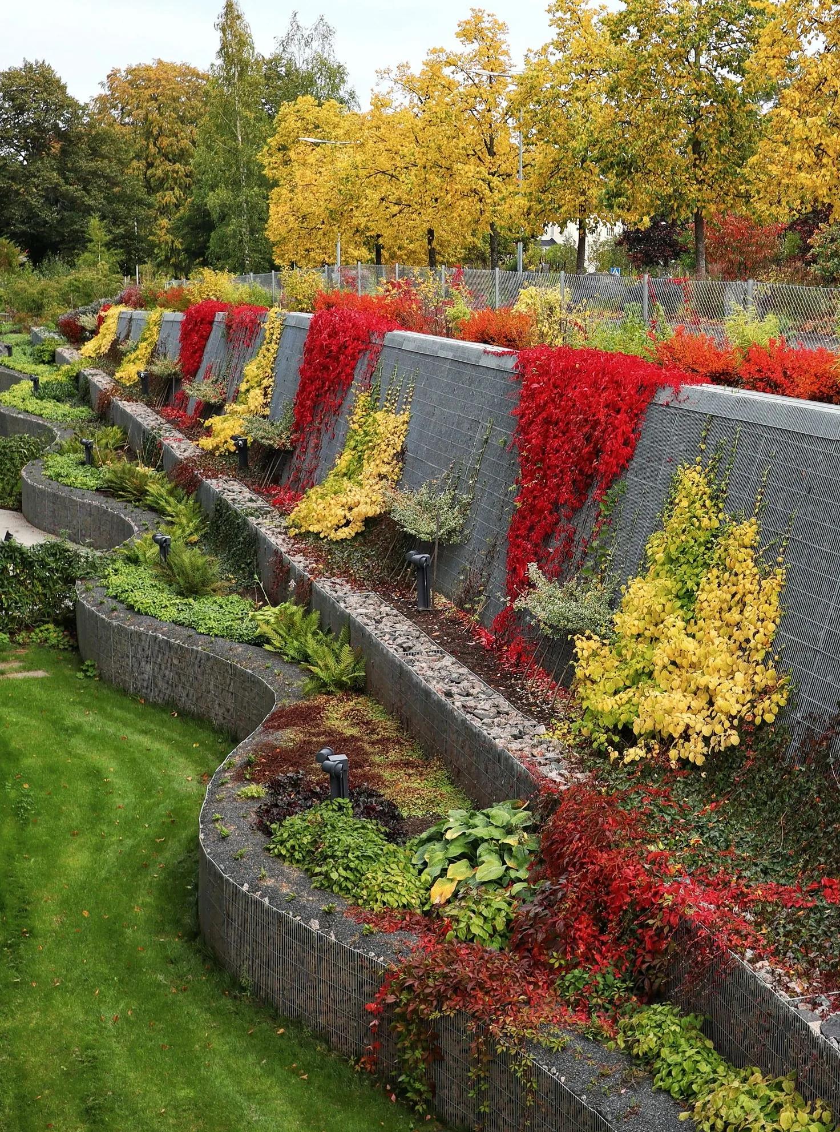
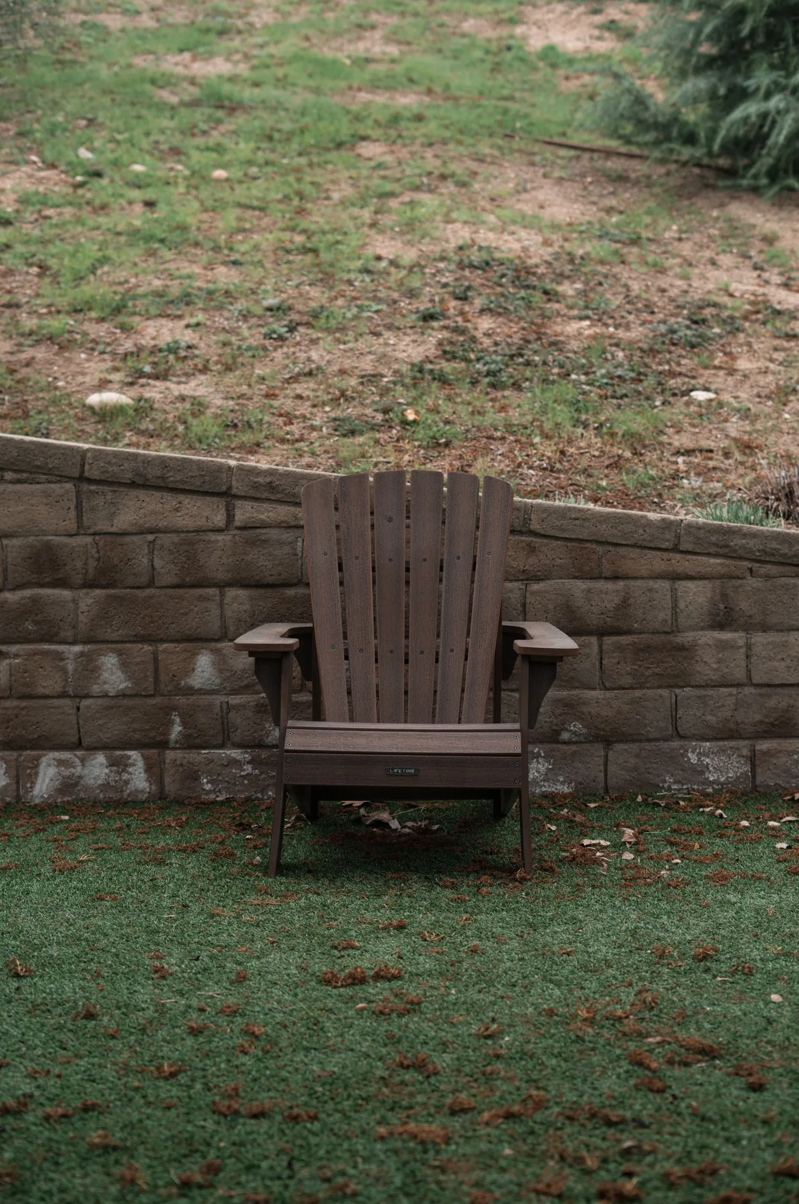
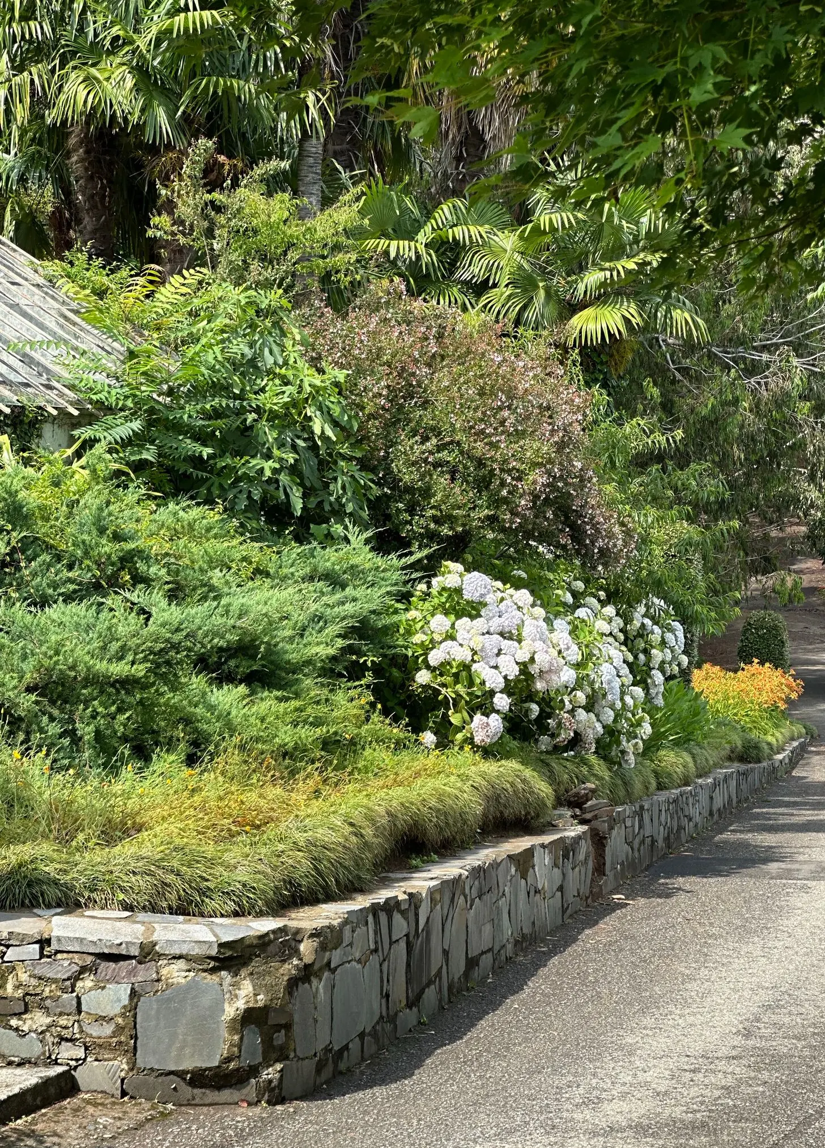
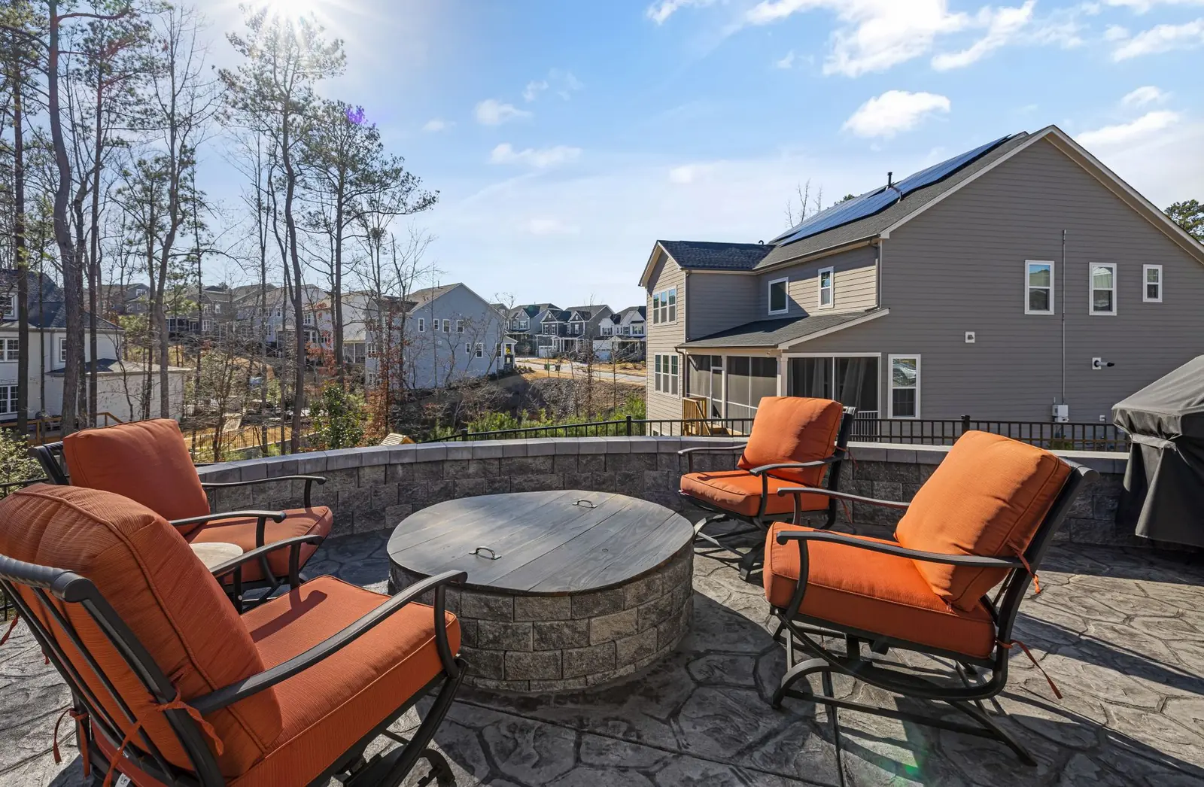
Example photos of this kind of concrete work.
How it works
How a retaining wall job works
- 1
Measure the slope
Measure height, length and what sits above the wall, and decide whether it needs engineering.
- 2
Dig and base
Excavate to firm soil, compact the leveling pad and set the first course below grade.
- 3
Build and drain
Stack or pour the wall with drain rock and pipe going in as it rises.
- 4
Backfill in lifts
Compact the fill behind the wall in thin lifts, then cap it and shape the top so water runs off.
Questions
Retaining Walls FAQs
How do freeze-thaw and snowmelt affect a retaining wall here?
Wet soil behind a wall freezes, expands and pushes, then thaws and pushes again as water. Spring melt off the benches dumps a lot of that water at once. Drain rock, a perforated pipe and a compacted base keep it moving out instead of building pressure behind the wall.
What drives the price of a retaining wall?
Height, length and what the wall holds up. Taller walls need engineering, geogrid or a footing; tight access means hand work instead of machines; and an old wall in the way adds tear-out and haul-off. Block and poured walls also price differently at the same height.
When does a retaining wall need a permit or an engineer?
Generally once it passes about 4 feet, measured from the bottom of the footing, or when it carries a driveway, a building or a slope above it. Rules vary by city, so the building department decides. Call 811 before digging, and check with the HOA if there is one.
Block or poured concrete: which is better?
It depends on the site. Block walls go up quickly on a good base, flex slightly without cracking and suit most yard slopes. Poured walls make sense where space is tight, where the wall is part of a structure, or where a smooth concrete face is wanted.
My wall is leaning. Can it be saved?
Sometimes. A short block wall that moved because its drain clogged can often be taken down, rebased, drained and restacked with the same block. A cracked poured wall, or any wall that has rotated badly, usually comes out and gets rebuilt.
Related work
You might also be planning
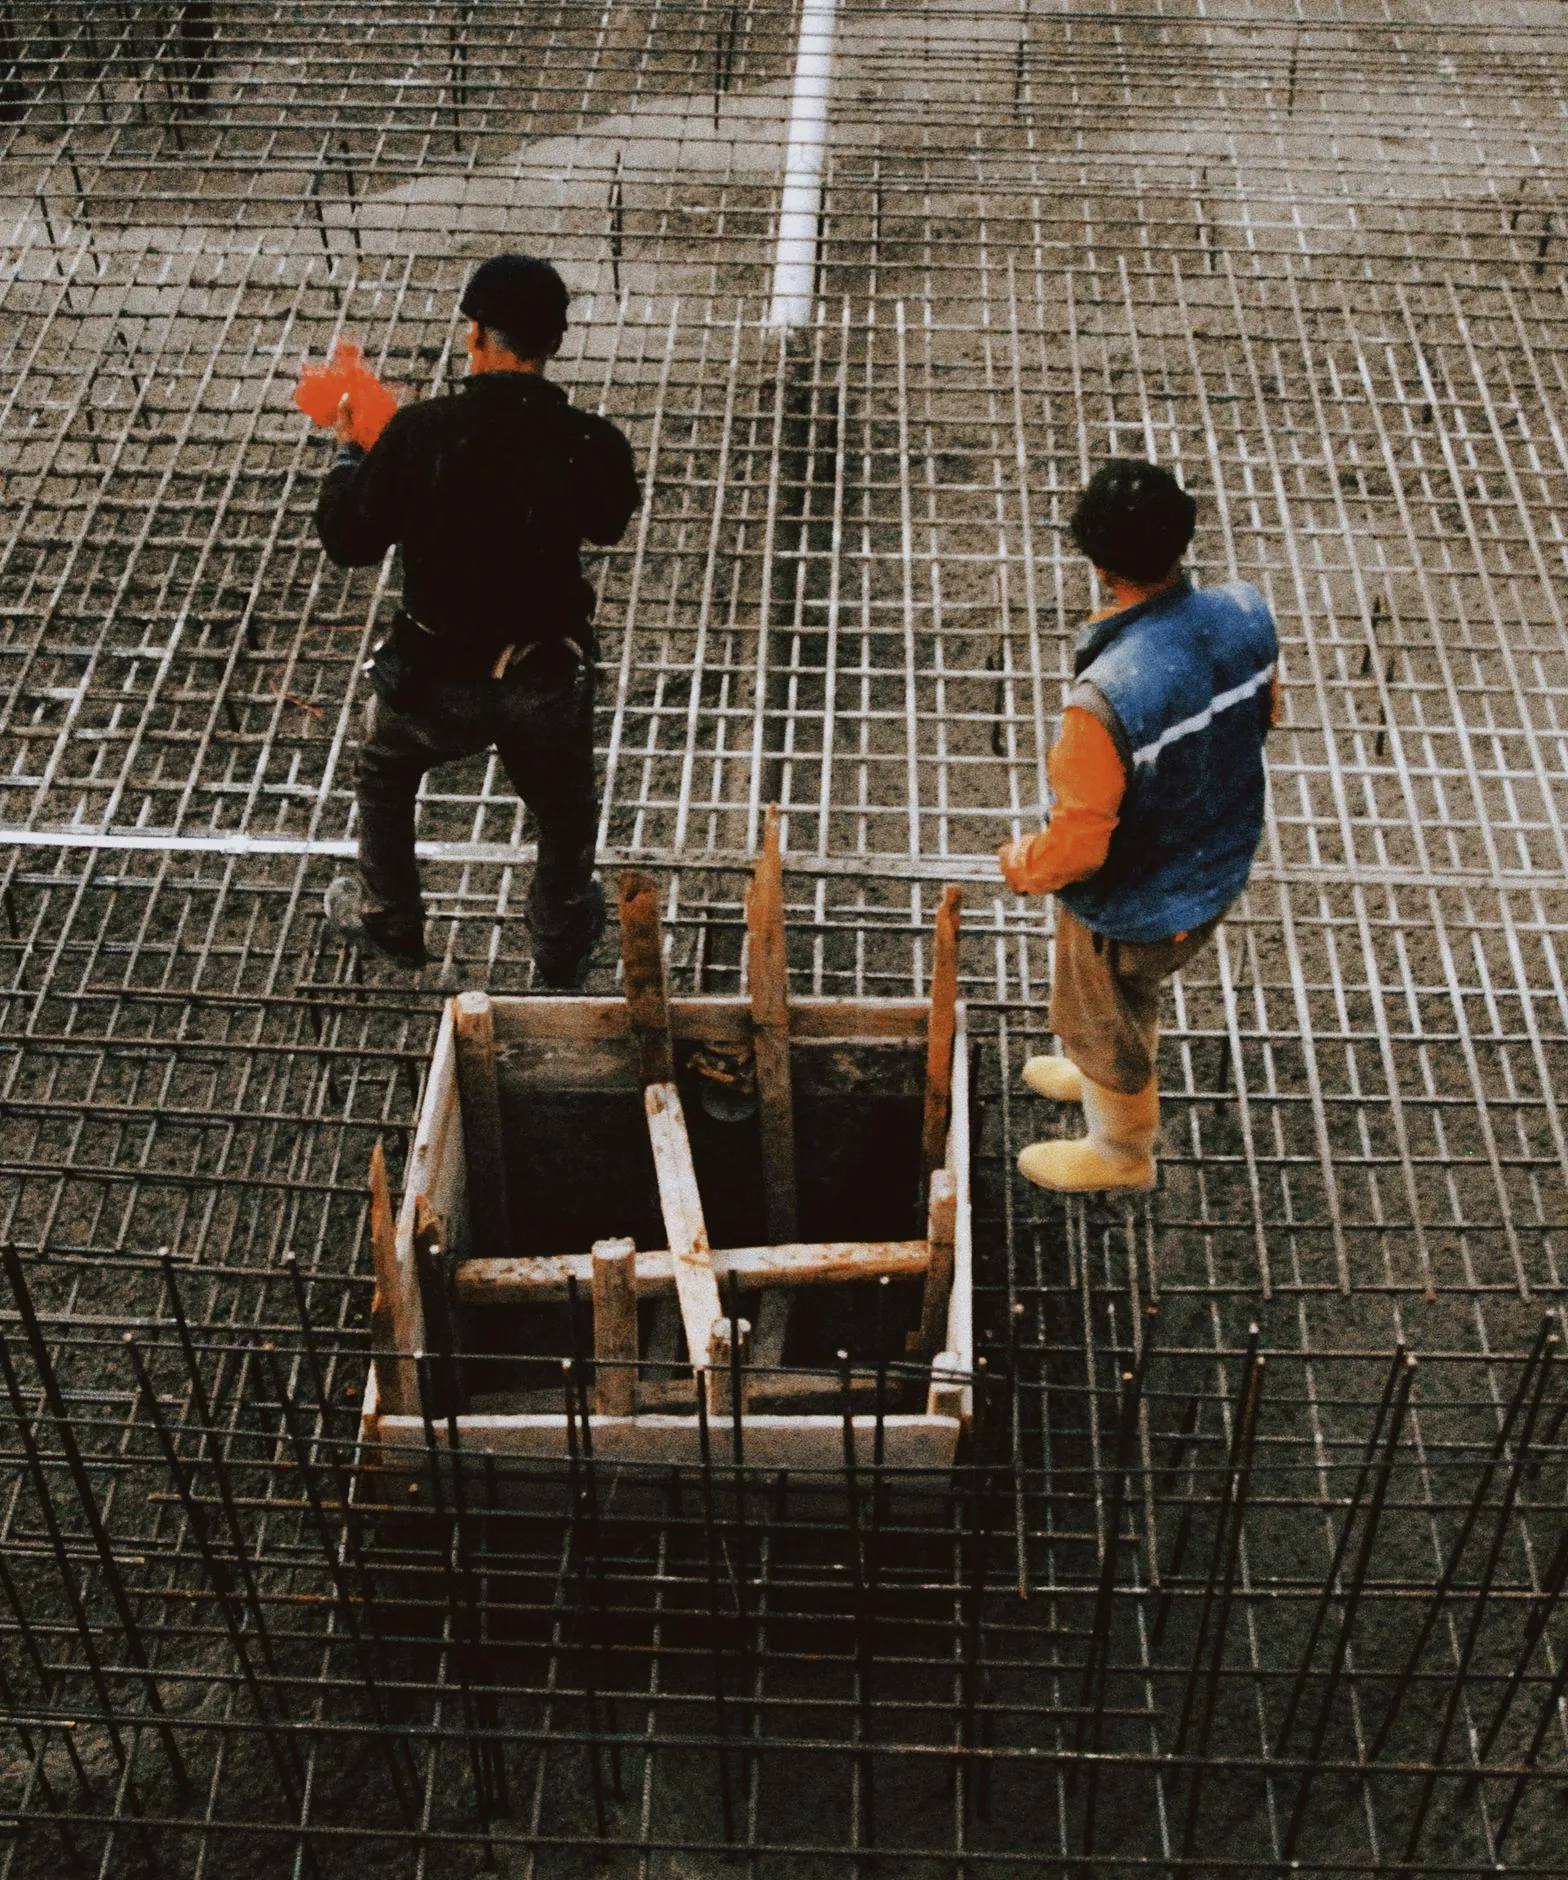
Excavation & Site Prep
Digging for footings, slabs and walls, grading for drainage, compacted gravel base and haul-off of the spoils.
More on Excavation & Site Prep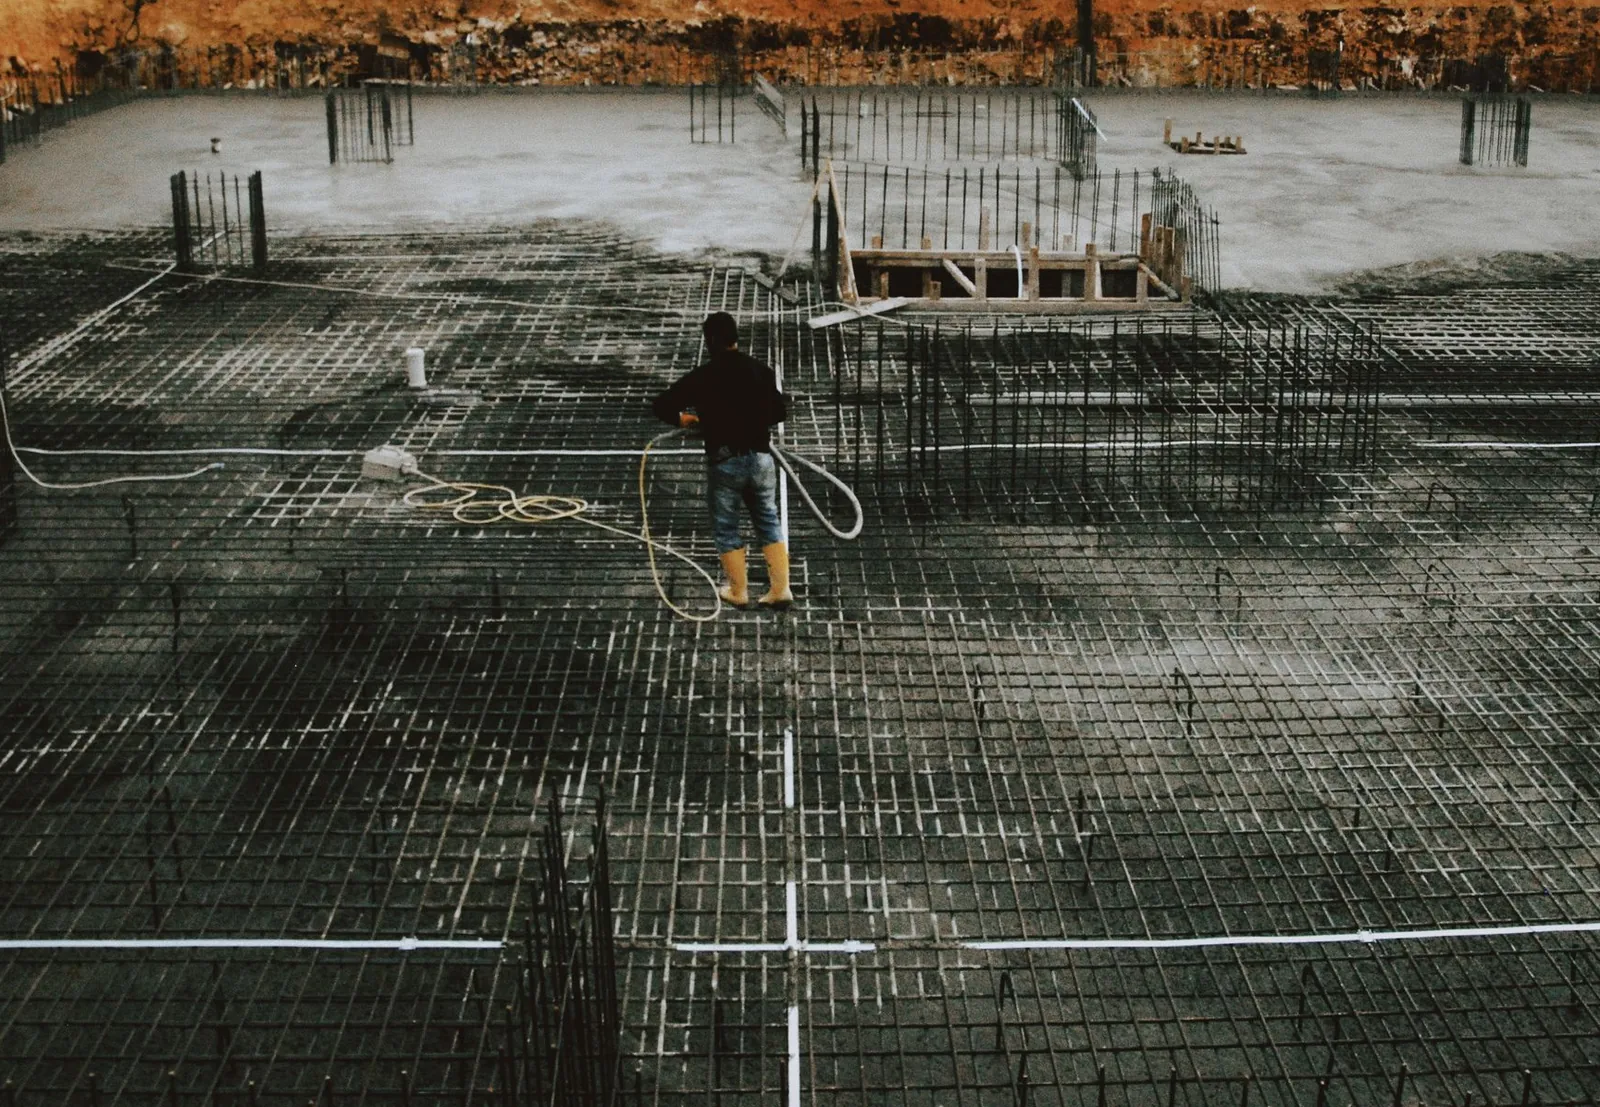
Foundations & Footings
Footings below the frost line, poured foundation and stem walls, and slabs for new garages, shops and home additions.
More on Foundations & Footings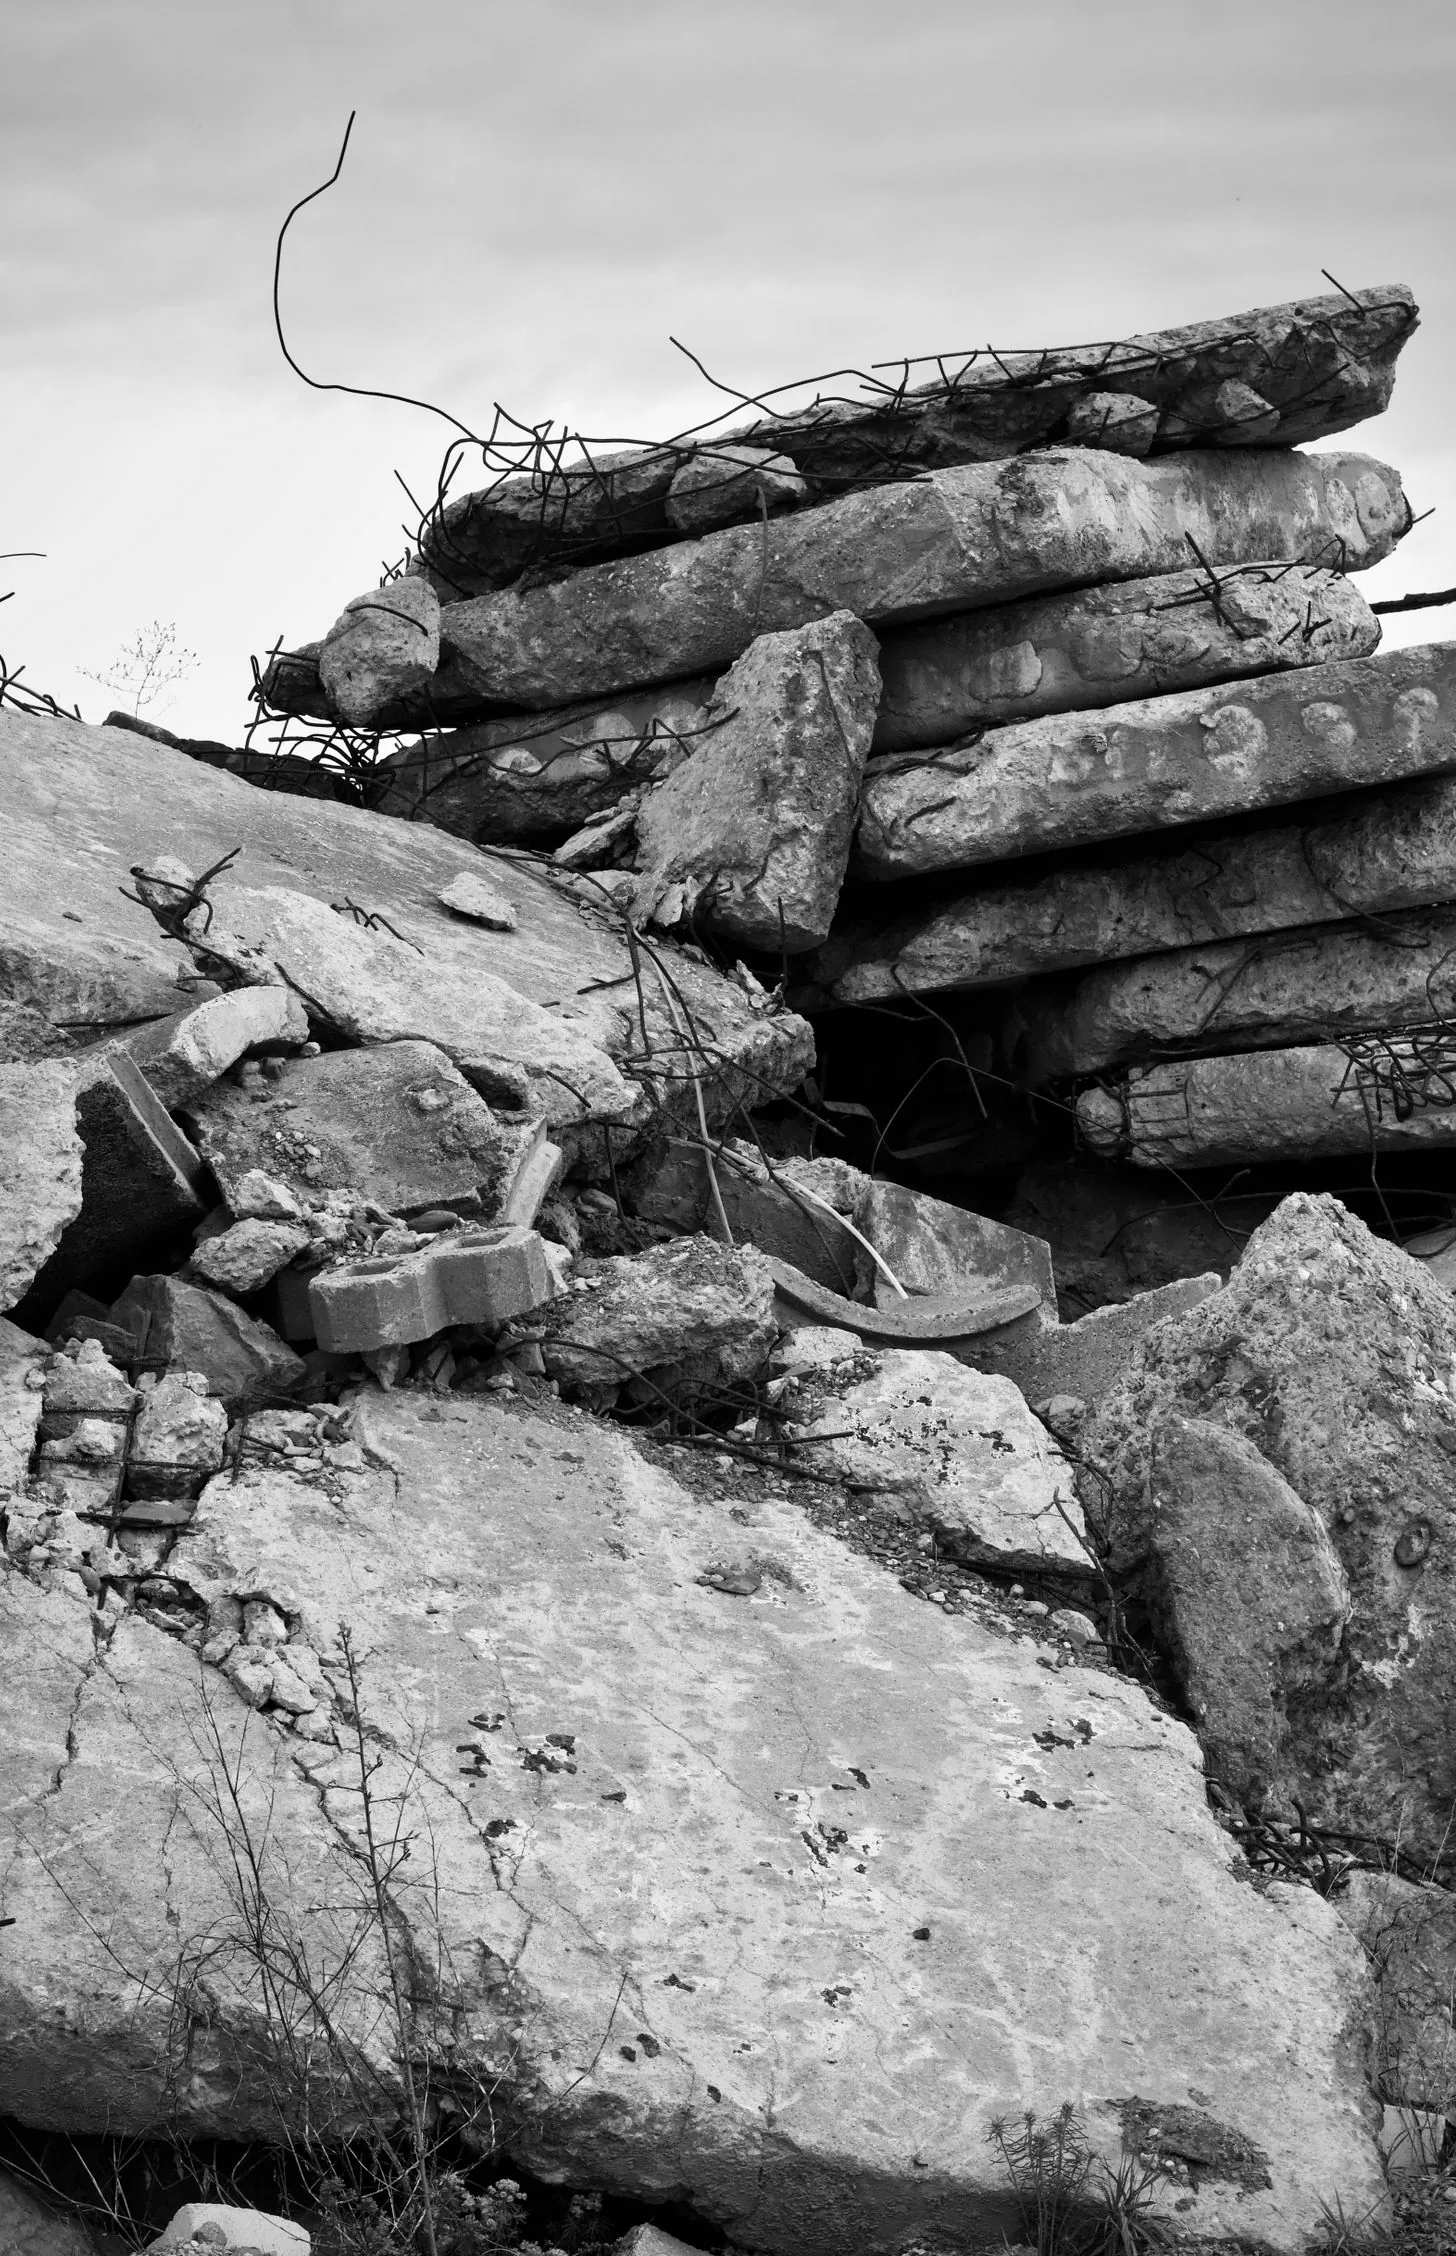
Concrete Removal & Demolition
Sawcutting a clean line, breaking out old driveways, patios, steps, walls and footings, and hauling every piece away.
More on Concrete Removal & Demolition
Where we work
Retaining Walls in these towns
We take retaining walls jobs in Ogden and every town listed below.
Weber County
Davis County
Box Elder County
Morgan County
Ready to price your retaining wall?
Put in the address, what is being built, repaired or removed, and any plans or photos. The contractor phones back to go over the job and set up a look at the site.