Foundations · Concrete Contractor Ogden
Concrete Foundation Contractor in Ogden, UT
Footings, walls and slabs for garages, shops and additions, poured to plan. Get a free estimate.
Foundations & Footings across Weber, Davis and Box Elder counties
Free Foundation Estimate
Put in the address, what is being built, repaired or removed, and any plans or photos. The contractor phones back to go over the job and set up a look at the site.
- Free estimates
- Residential and commercial
- Dig, pour and haul-off
- Footings below frost
An address and a short job description is enough.
Foundations & Footings
Concrete Foundation Contractor for Ogden, UT
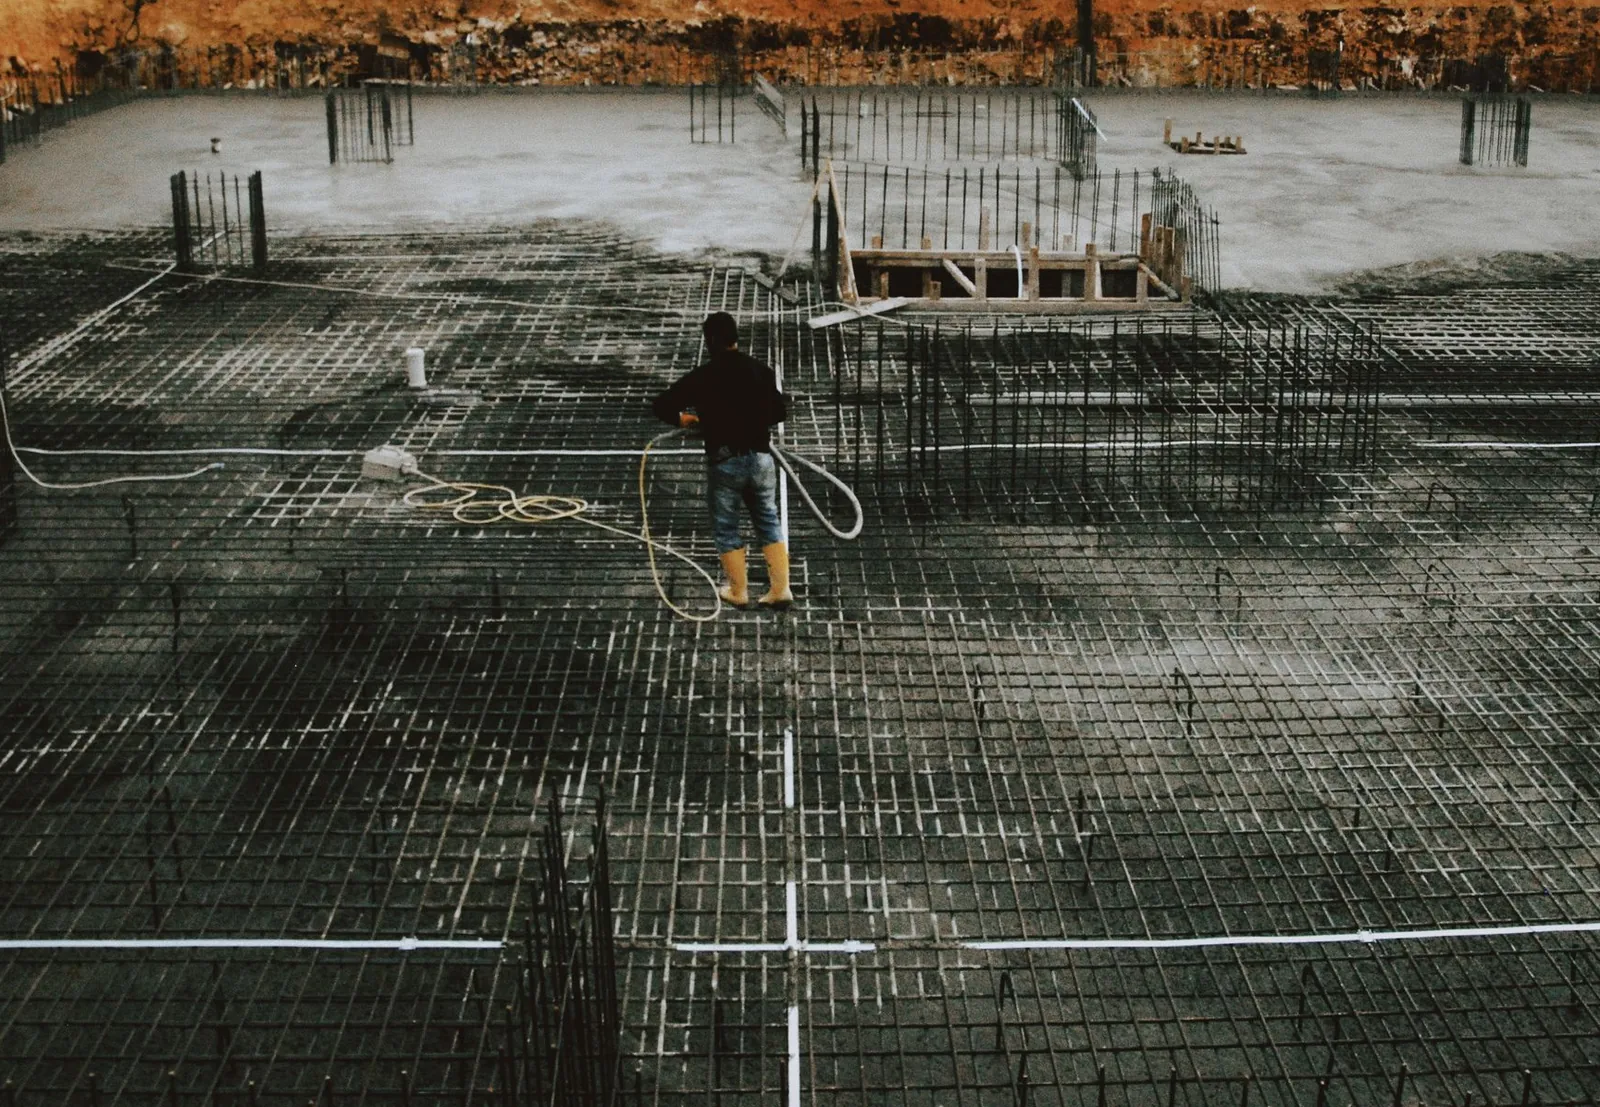
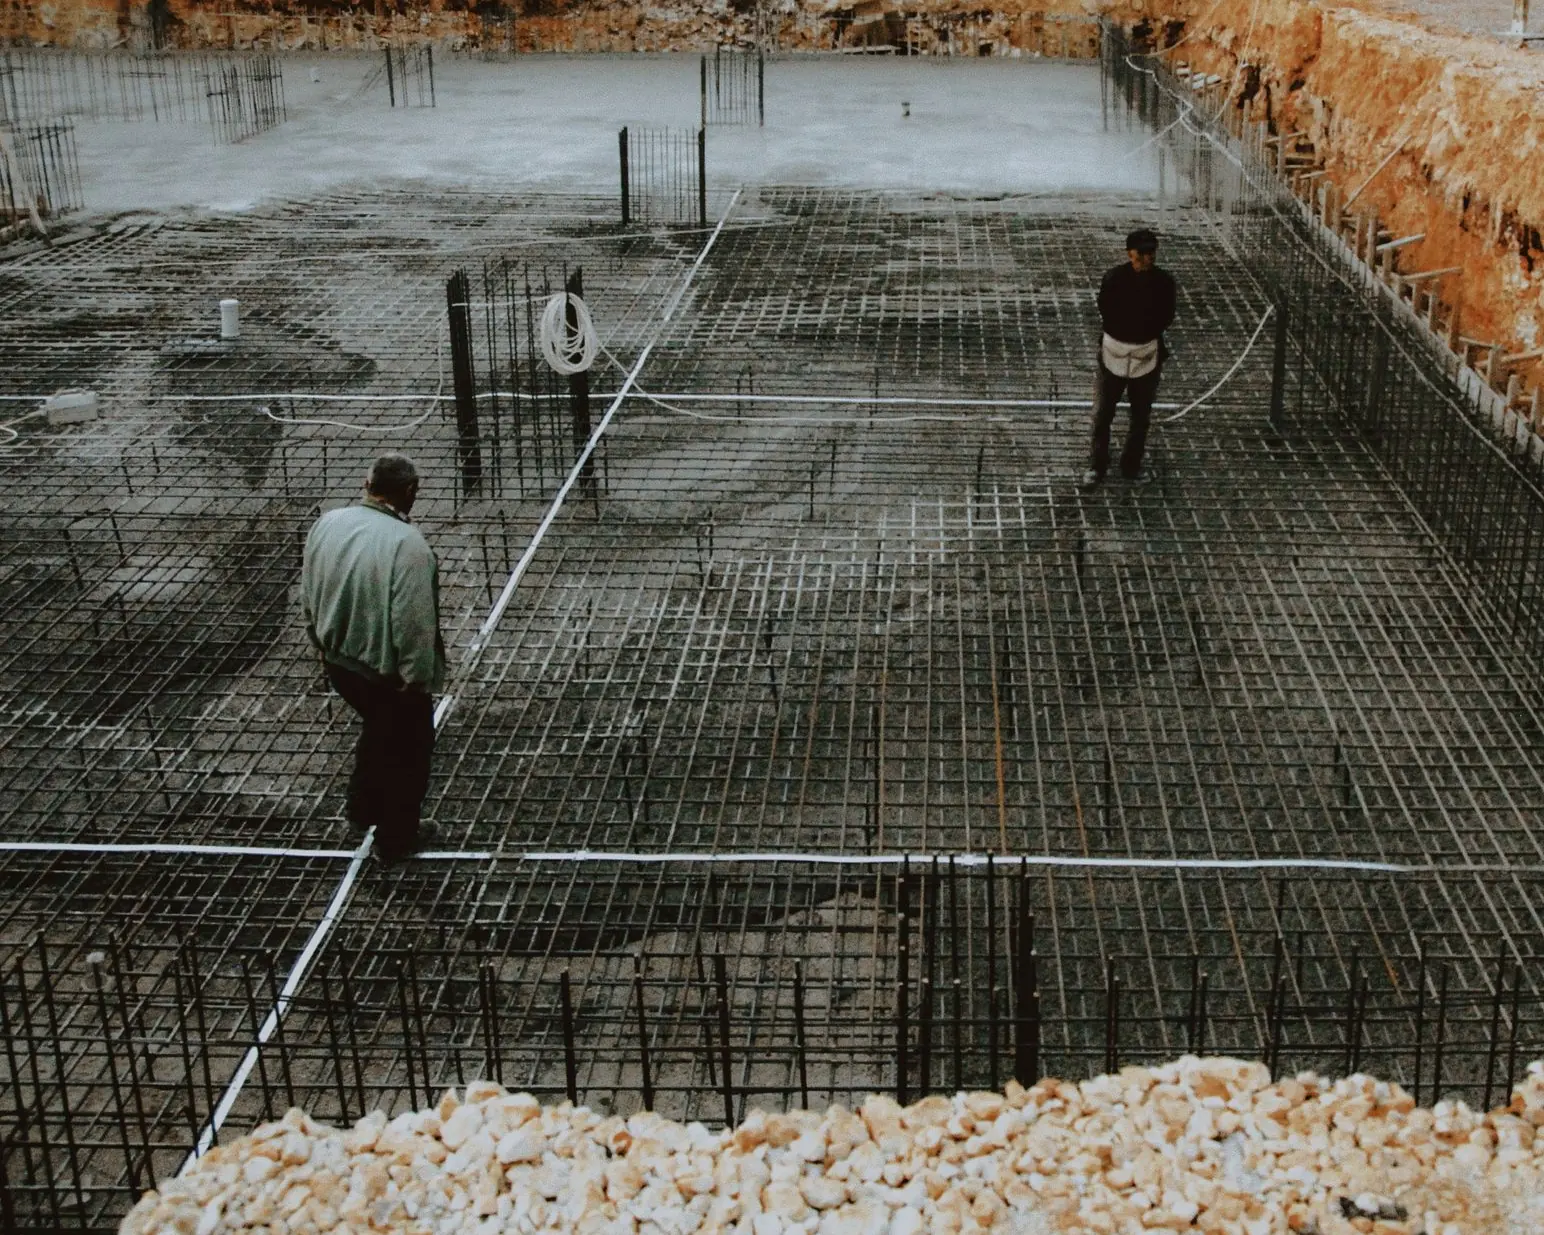
A foundation has three jobs: carry the load, stay below frost, and keep water from getting in or pushing against it. Footings sit below the frost line, roughly 30 inches down across most of the Weber and Davis valleys and deeper in the mountain valleys, on undisturbed soil or properly compacted fill. A footing is wider than the wall it carries. Rebar sits at least 3 inches off the dirt, laps the length the plans call for, and gets inspected before the concrete truck shows up. None of it is visible once backfilled, so it has to be right the first time.
Most foundation work around Ogden is a detached garage, a shop or an addition on an existing house. Bench lots often need stepped footings that follow the slope, and cuts deep enough that the trench sides have to be laid back. On low ground, a wet trench or soft clay at the bottom means over-excavating and replacing it with compacted gravel before forming. An addition ties into the old foundation with steel dowels drilled and anchored into the existing footing and wall, so the new and old sections move together instead of splitting at the seam.
What's included
What goes into foundations and footings
- 01
Layout and excavation
Stakes or batter boards set to the plan, then excavation to footing depth with working room and safe trench sides.
- 02
Footings below frost
Continuous and spread footings at the depth the building department sets, bearing on firm or compacted ground.
- 03
Foundation and stem walls
Poured walls formed to height, with anchor bolts and hold-downs placed where the plans show them.
- 04
Steel per the plans
Rebar sized, spaced and lapped as drawn, held off the dirt on chairs or concrete blocks and ready for inspection.
- 05
Tie-ins to existing foundations
Dowels anchored into the existing footing and wall so an addition moves with the house.
- 06
Garage and shop slabs
Slabs on a compacted gravel base, thickened under posts and wherever heavy equipment will sit.
Ideas
Foundations & Footings: what they can look like
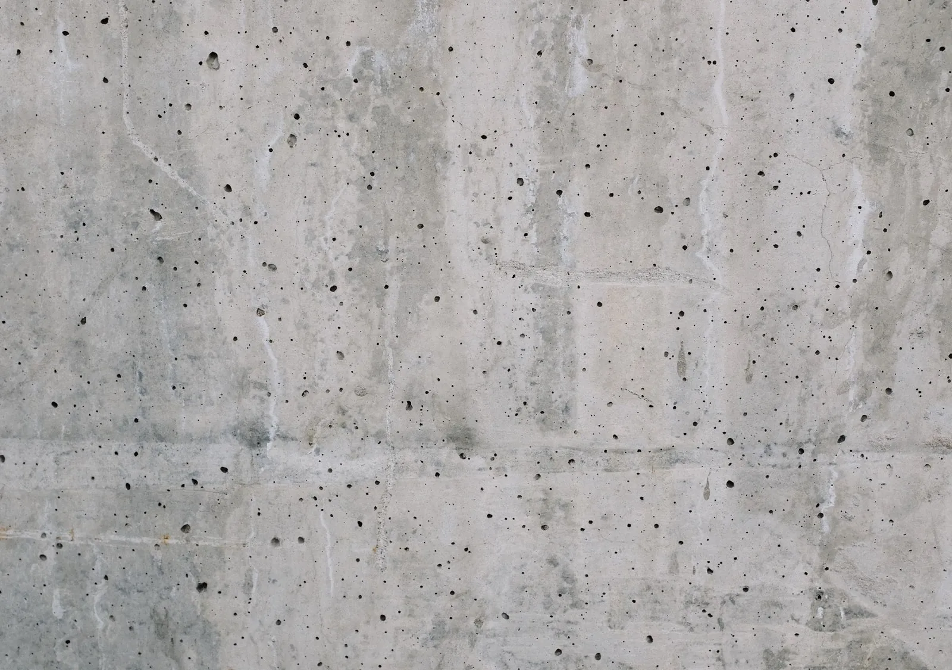
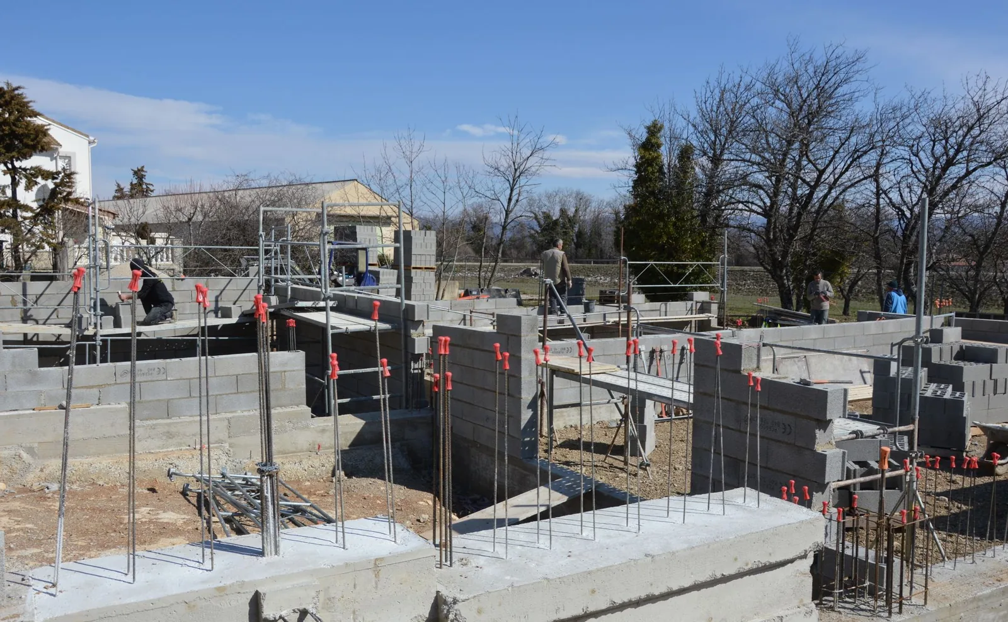
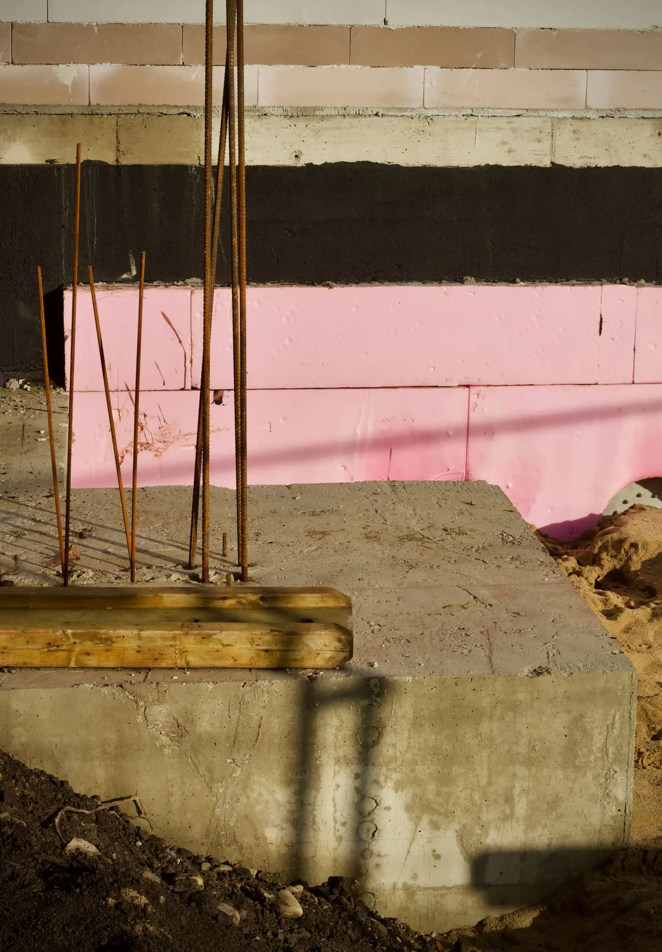
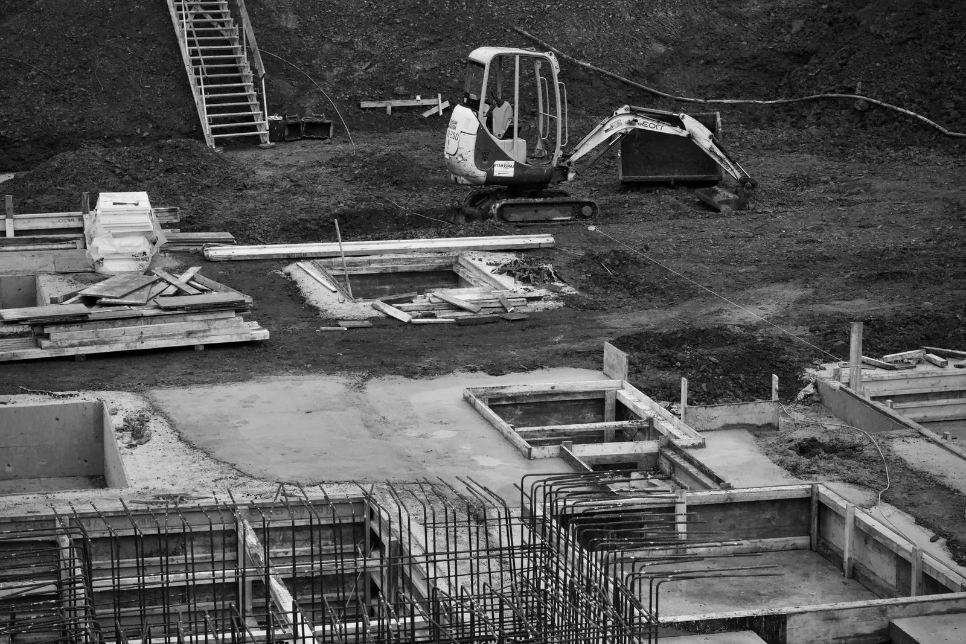
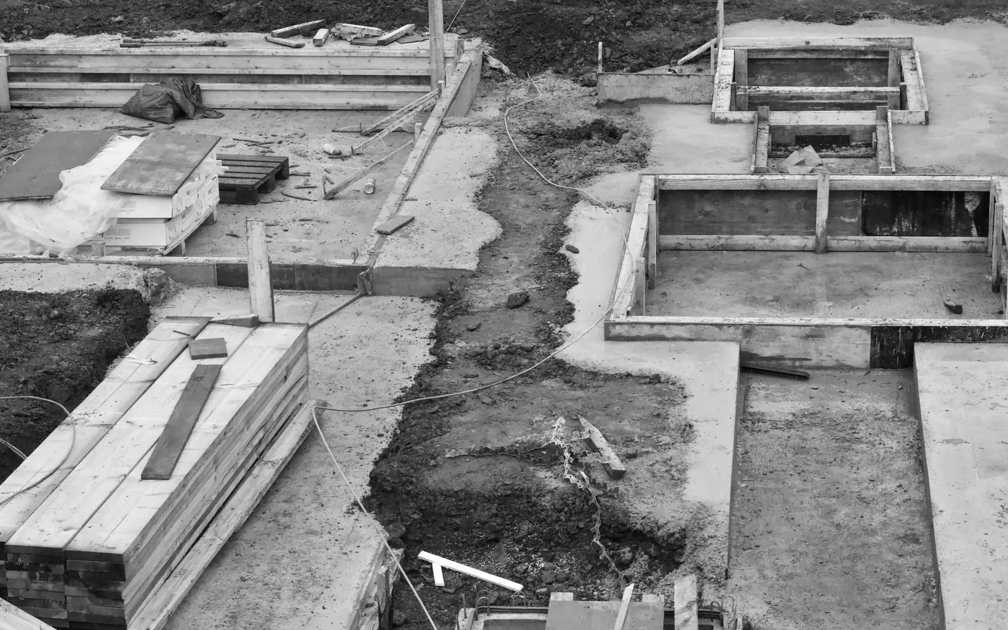
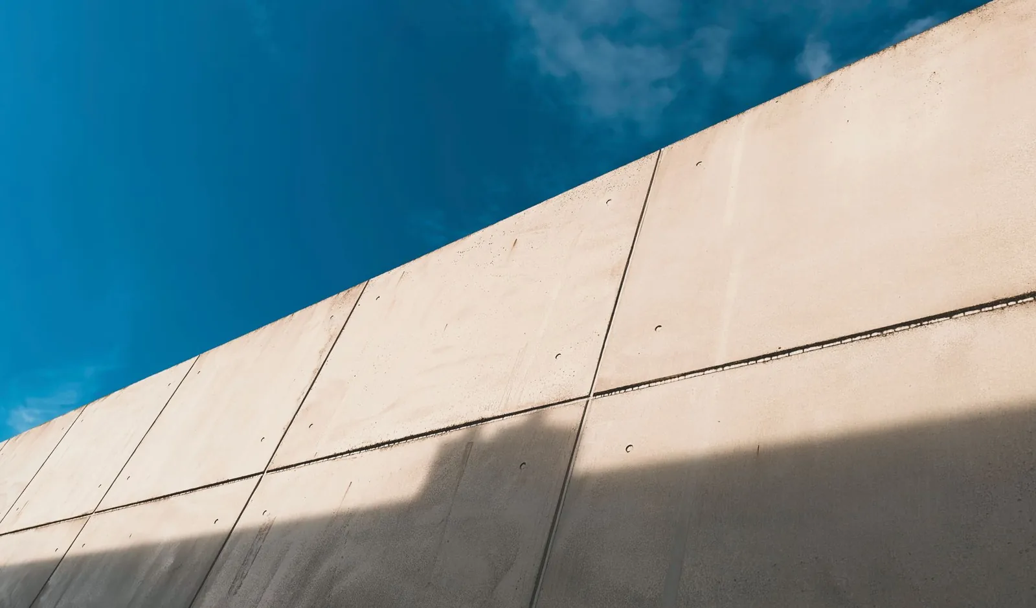
Example photos of this kind of concrete work.
How it works
How a foundation job works
- 1
Plans and permit
Work from stamped plans or the building department's requirements, with the permit in hand before digging.
- 2
Dig and inspect
Excavate to depth, fix any soft bottom, set forms and steel, and call for the footing inspection.
- 3
Footings, then walls
Pour the footings, then form and pour the walls with bolts and hardware set.
- 4
Strip, backfill, slab
Strip the forms, backfill in compacted lifts, and pour the slab once everything running under it is in place.
Questions
Foundations & Footings FAQs
How deep do footings go in Weber and Davis counties?
Below the frost line, which is roughly 30 inches on most of the valley floor. Higher ground such as Huntsville, Eden and the Morgan valley can call for more. The local building department sets the exact depth, and the footing also has to bear on firm soil, which sometimes means digging past it.
What drives the price of a new foundation?
Size and depth, the amount of steel, wall height, how many corners and steps the footing has, soil at the bottom of the dig, and whether the concrete needs a pump to reach the forms. Access matters too: a shop behind a house takes longer to dig than a lot with open frontage. Plans make the estimate precise.
What has to happen before foundation work starts?
A building permit, plans showing the footing and wall details, an 811 locate, and a clear path for an excavator and a concrete truck. Engineered plans are common for shops and additions. If the lot sits in an HOA, get its sign-off before the dig.
Can you tie an addition into my existing foundation?
Yes. The new footing goes to the same depth as the old one or deeper, and steel dowels are drilled and anchored into the existing footing and wall so the two act together. The seam gets detailed so water does not run down it.
Can a foundation be poured in winter?
Yes, with precautions. Footings never go on frozen ground, so the subgrade is kept covered or thawed first, and fresh concrete is blanketed and kept from freezing for roughly the first two days while it gains strength. Heated water and set accelerators in the mix help on the coldest days.
Related work
You might also be planning
Excavation & Site Prep
Digging for footings, slabs and walls, grading for drainage, compacted gravel base and haul-off of the spoils.
More on Excavation & Site Prep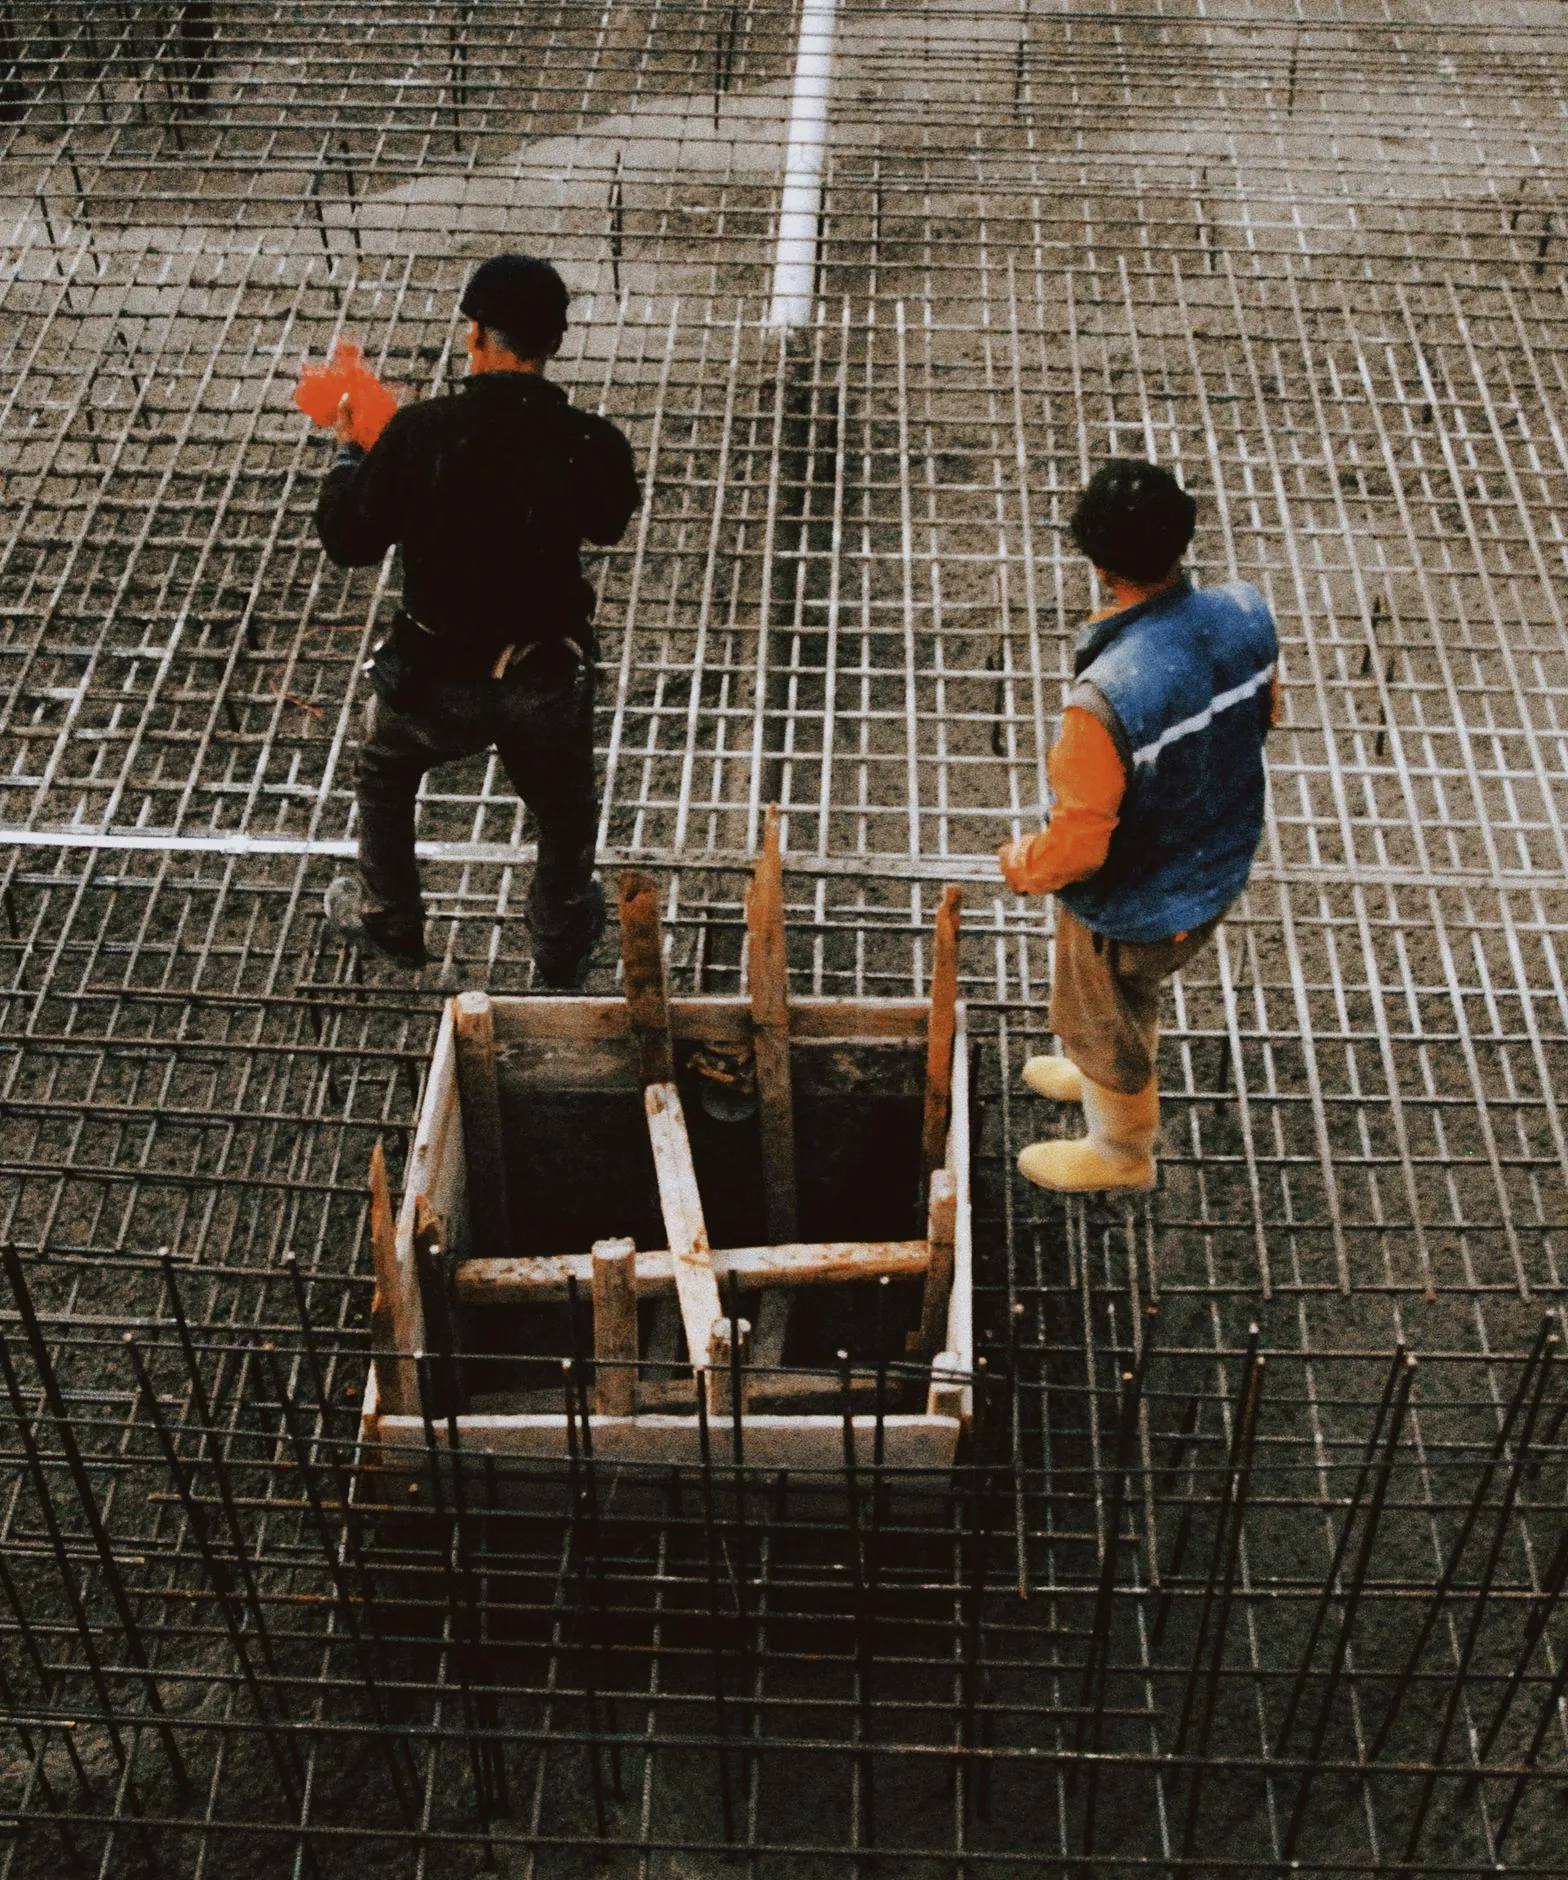
Foundation Repair
Crack repair, cut-out and replacement of damaged or settling sections, and the water problems behind them.
More on Foundation Repair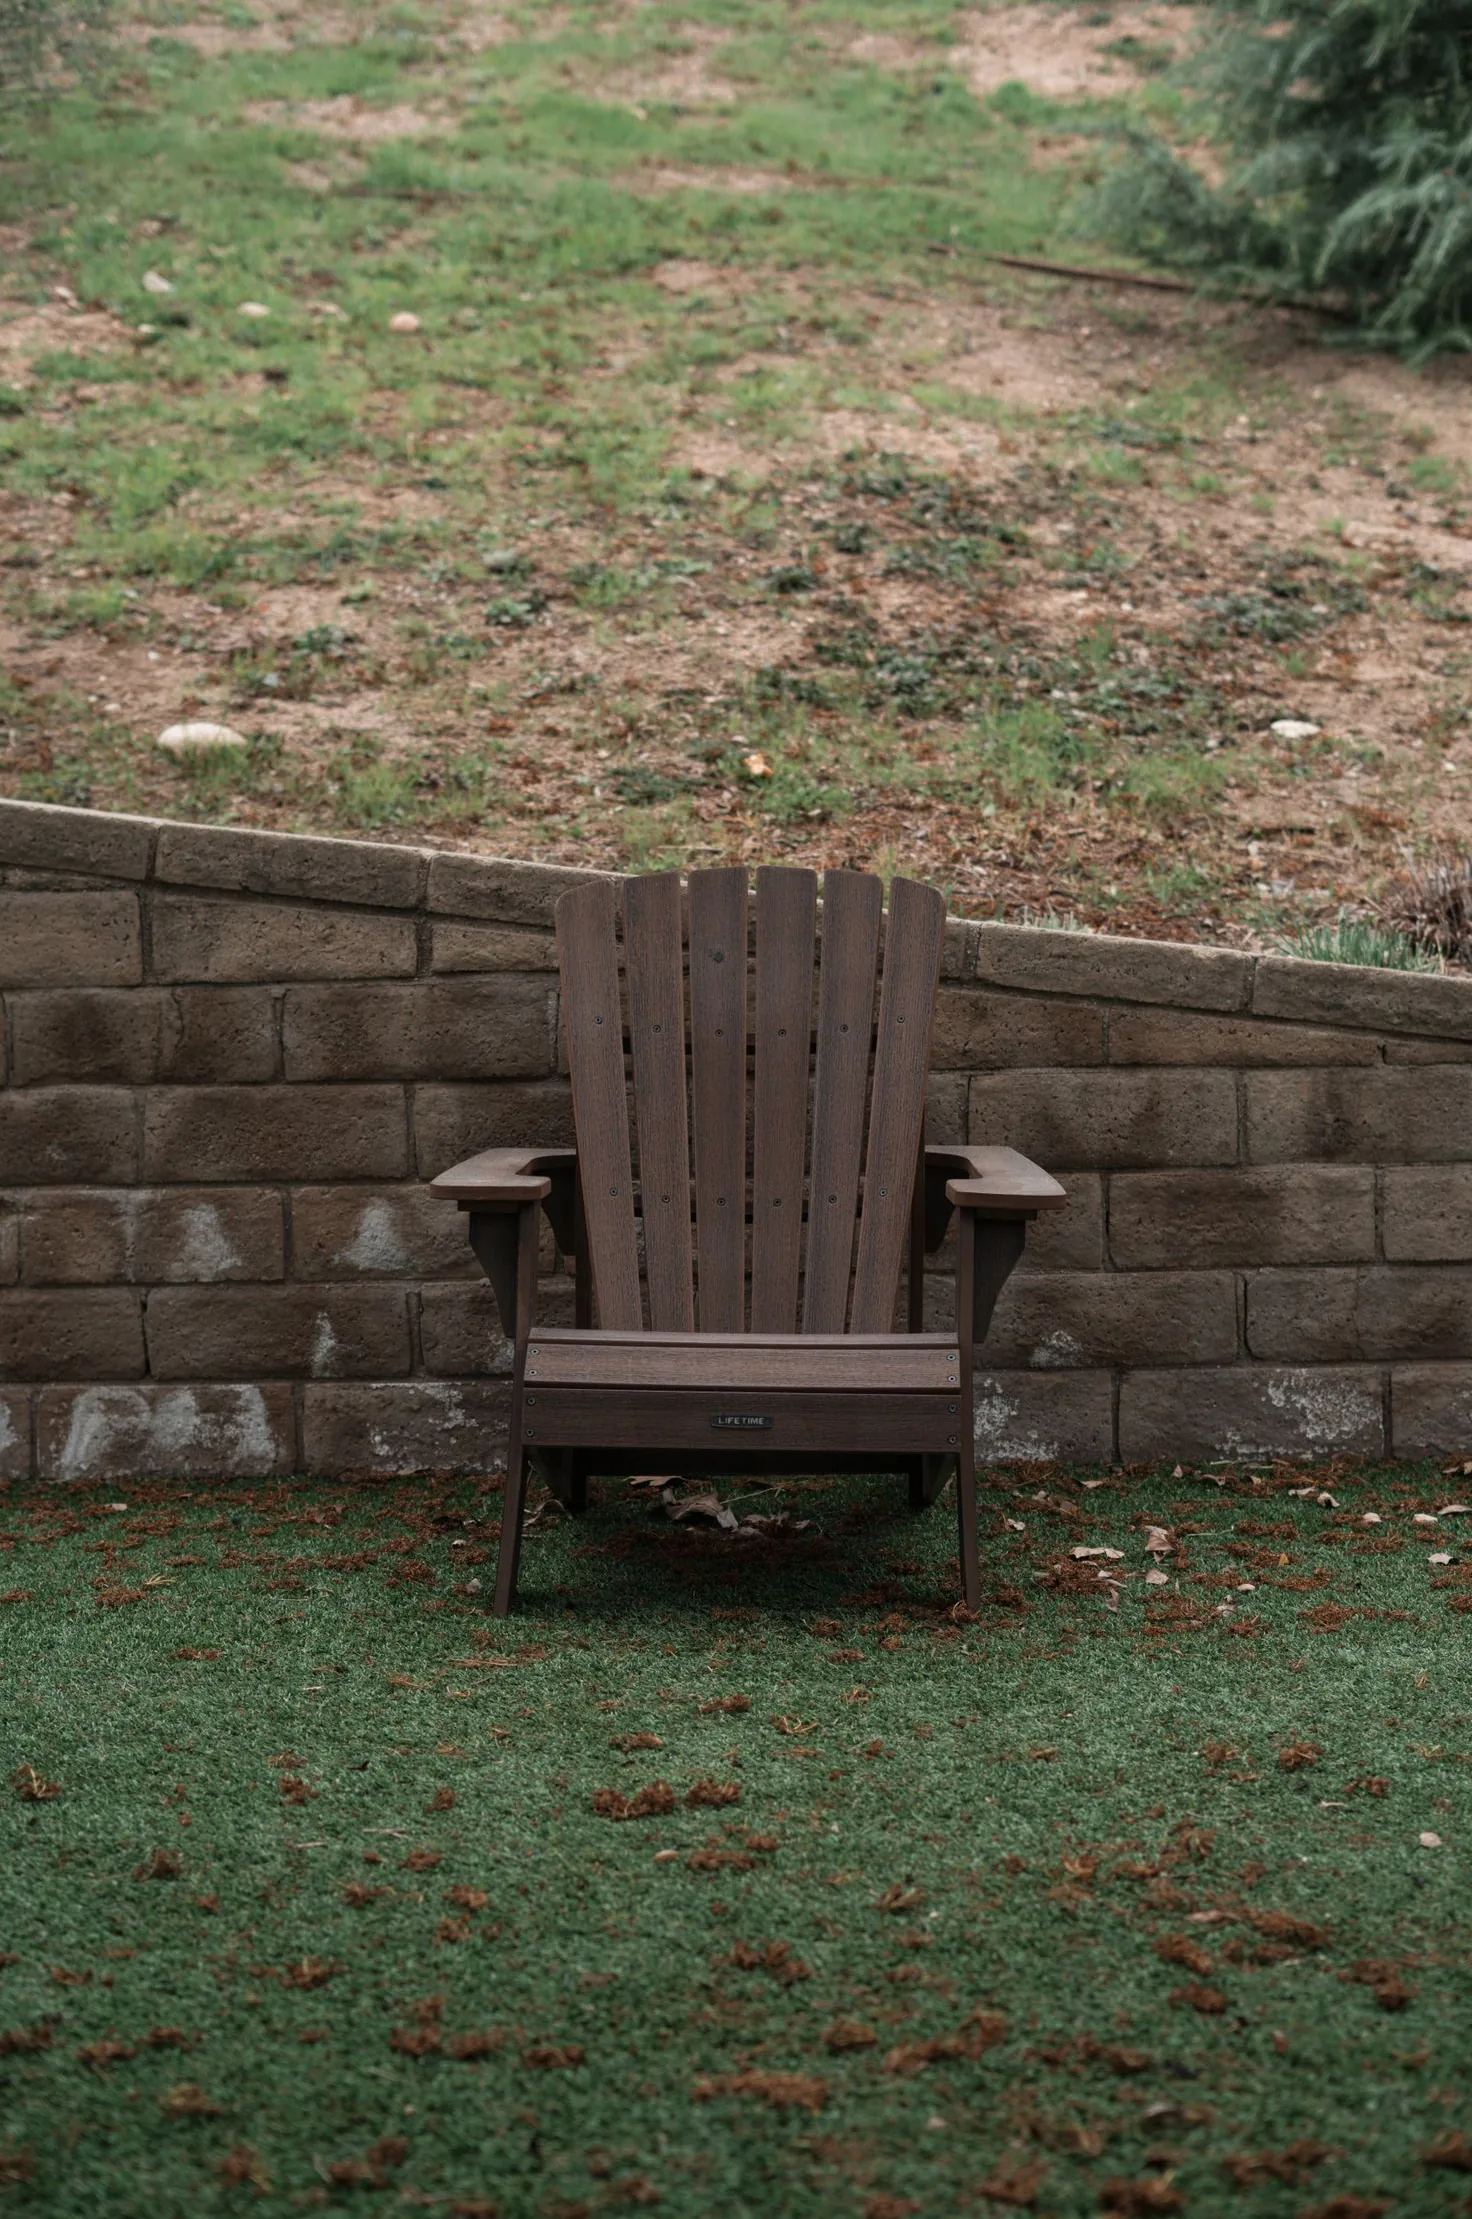
Retaining Walls
Block and poured concrete retaining walls on a compacted base, with drainage stone and pipe behind, sized for the slope they hold.
More on Retaining Walls
Where we work
Foundations & Footings in these towns
We take foundations & footings jobs in Ogden and every town listed below.
Weber County
Davis County
Box Elder County
Morgan County
Ready to price your foundation?
Put in the address, what is being built, repaired or removed, and any plans or photos. The contractor phones back to go over the job and set up a look at the site.